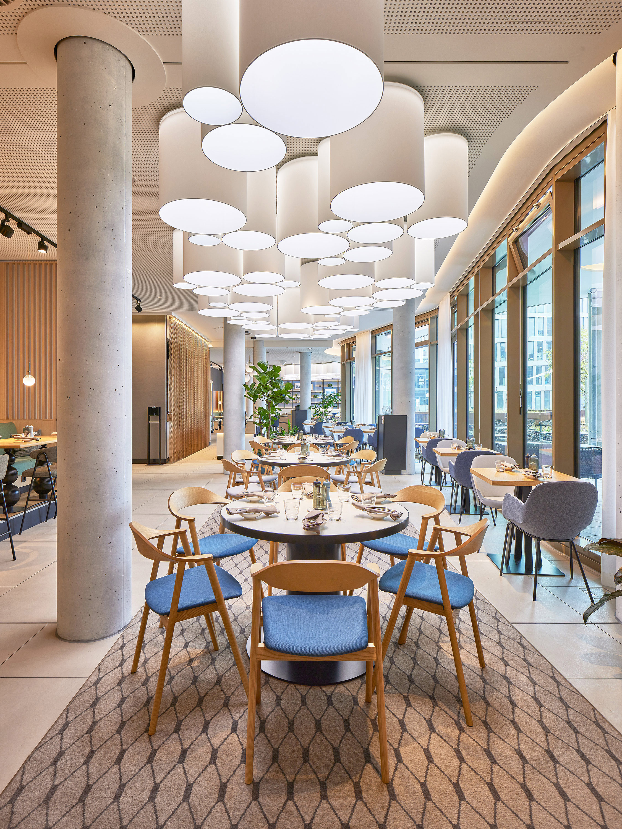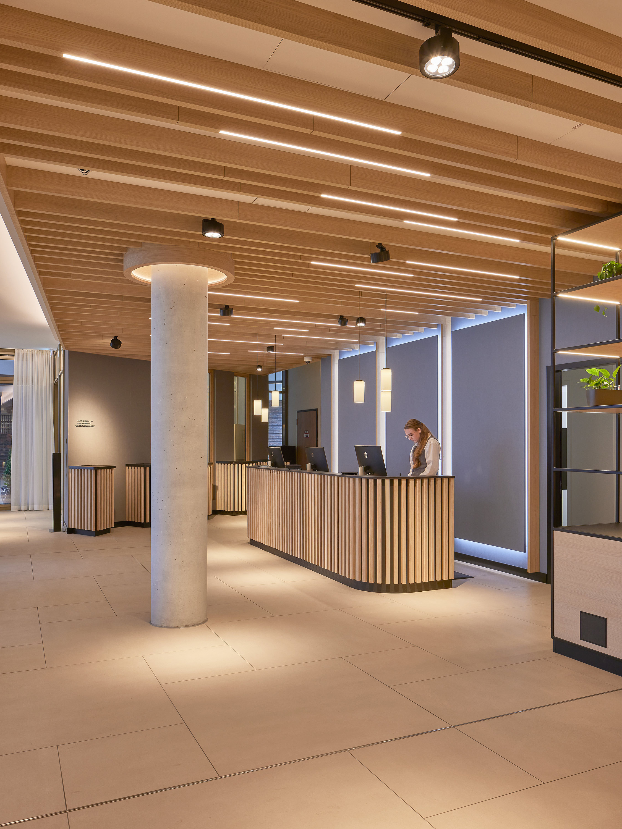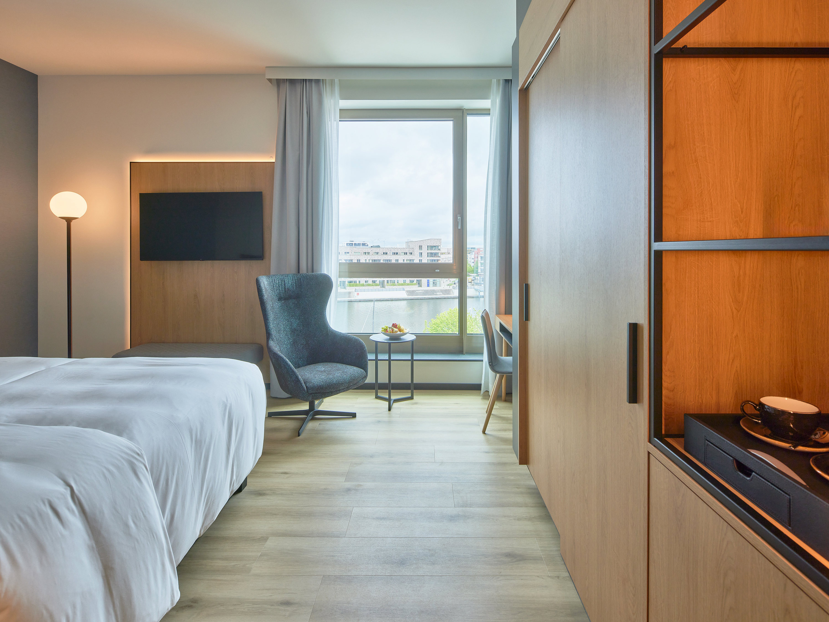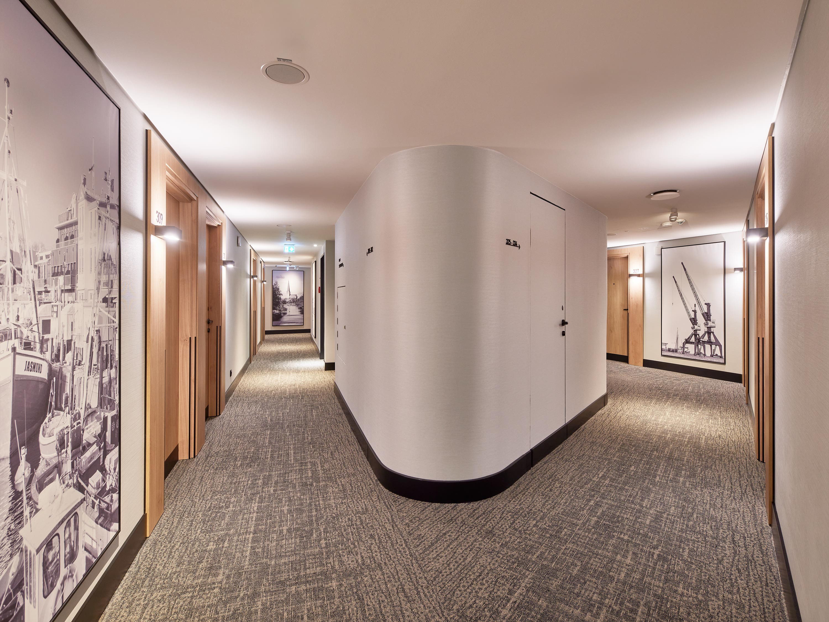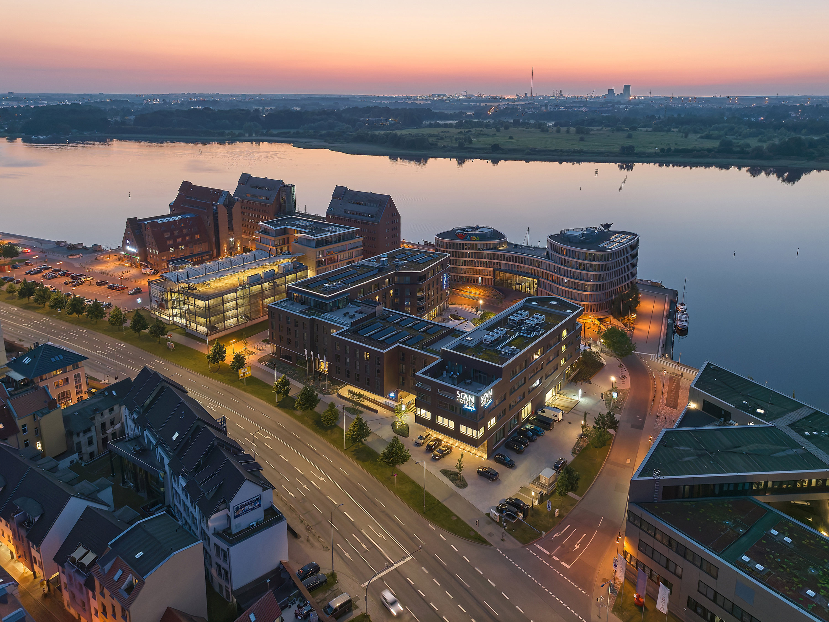
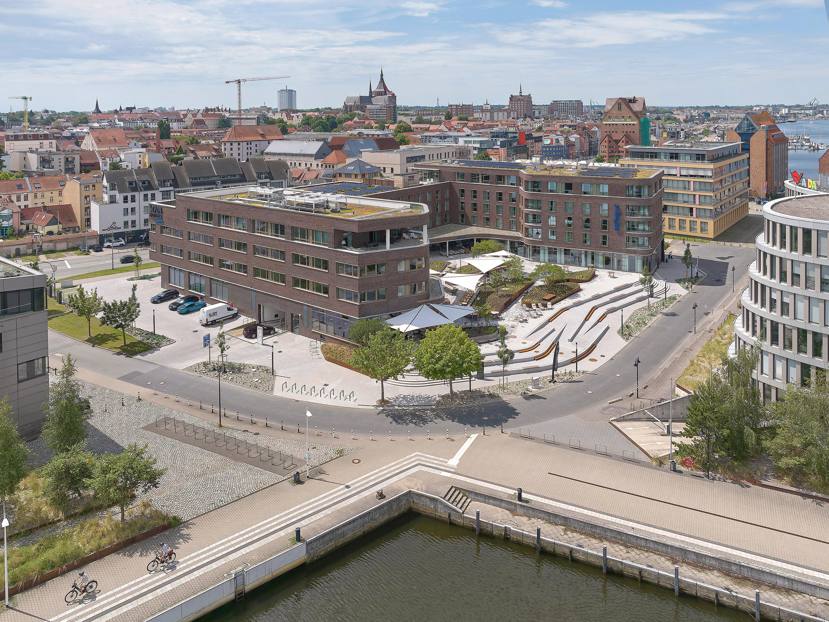
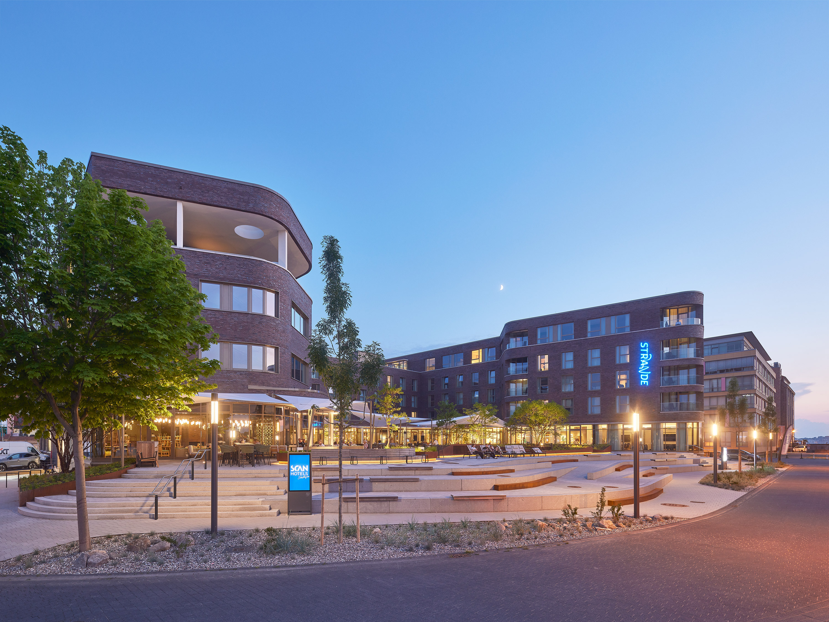
The site at Am Strande 6+6a is situated in a central part of Rostock, in the immediate vicinity of the River Warnow and the Ludewigbecken. With the 4-star Radisson Hotel, a brewery-style restaurant and the office floors in the east wing, a mixed-use building has been created here that combines the maritime and tourist use specified in the tender, a variety of experiences, high-quality modern workspaces and a large open space that can be optimally utilised within the urban fabric.
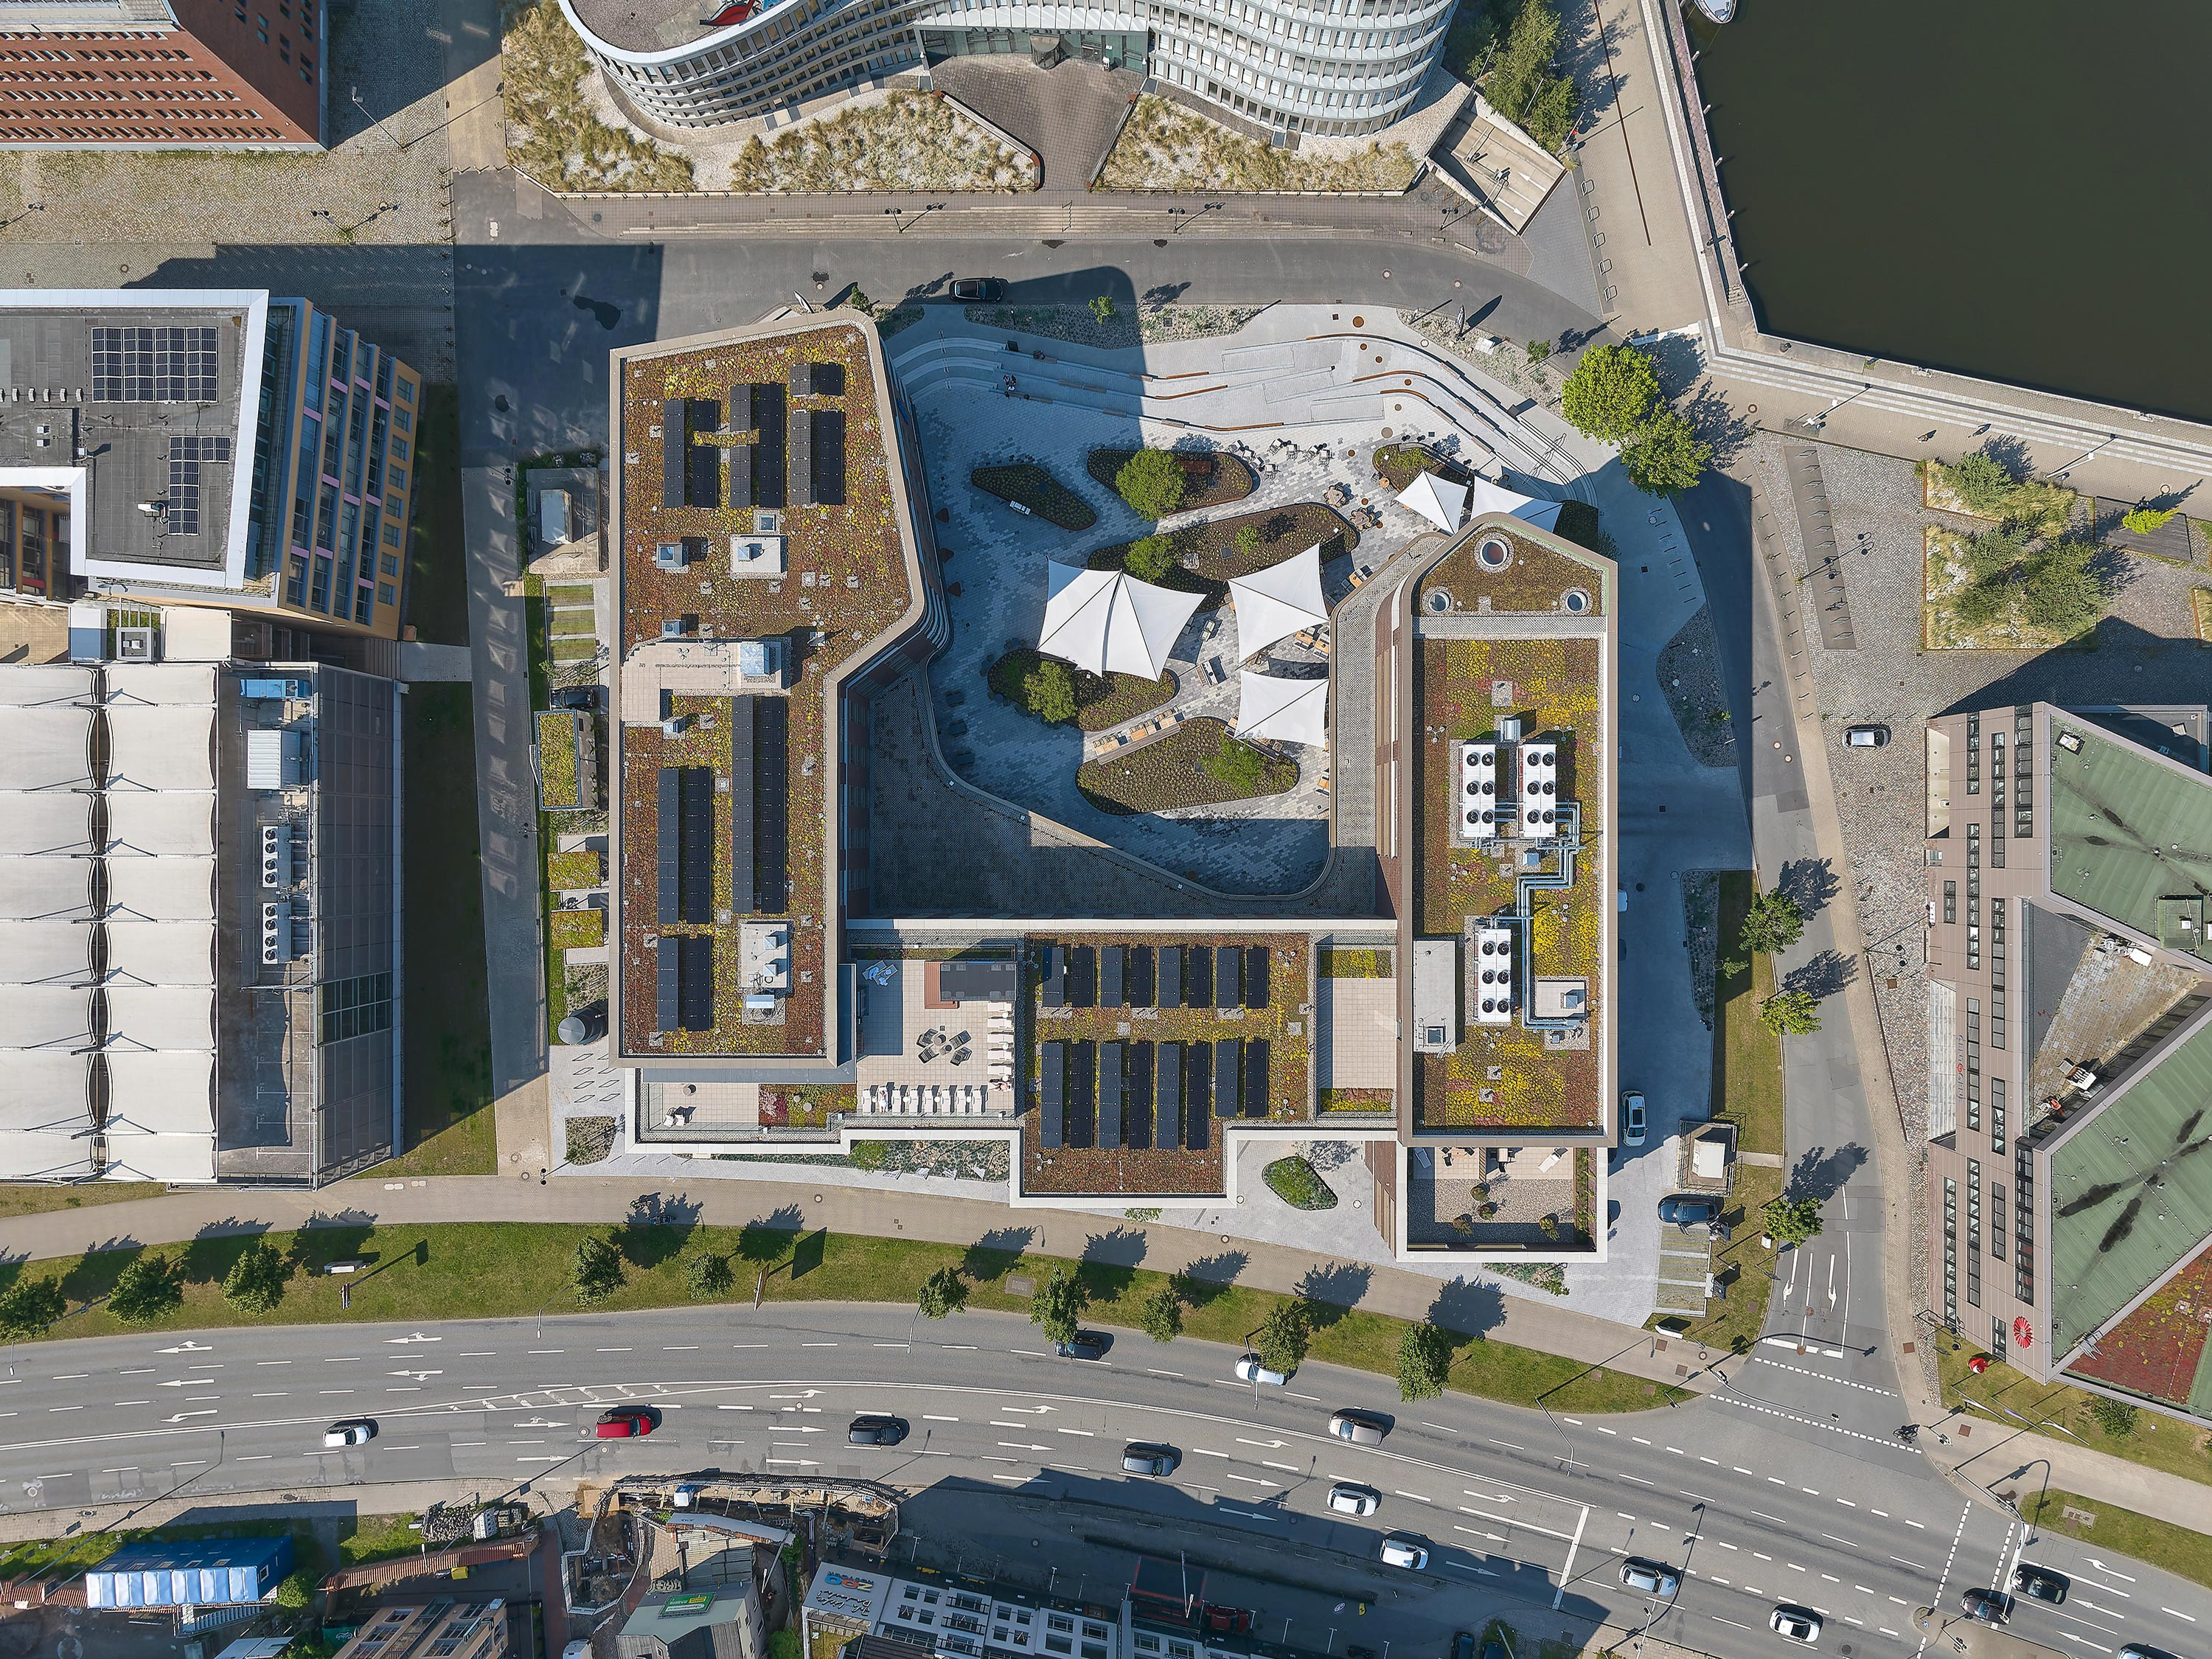
The new four- to five-storey development was built in a flood-protected location (3.10 m above sea level) on a courtyard plateau landscaped with trees and planting islands, free from motorised traffic. Beneath it is an underground car park with 103 parking spaces, accessed from the east.
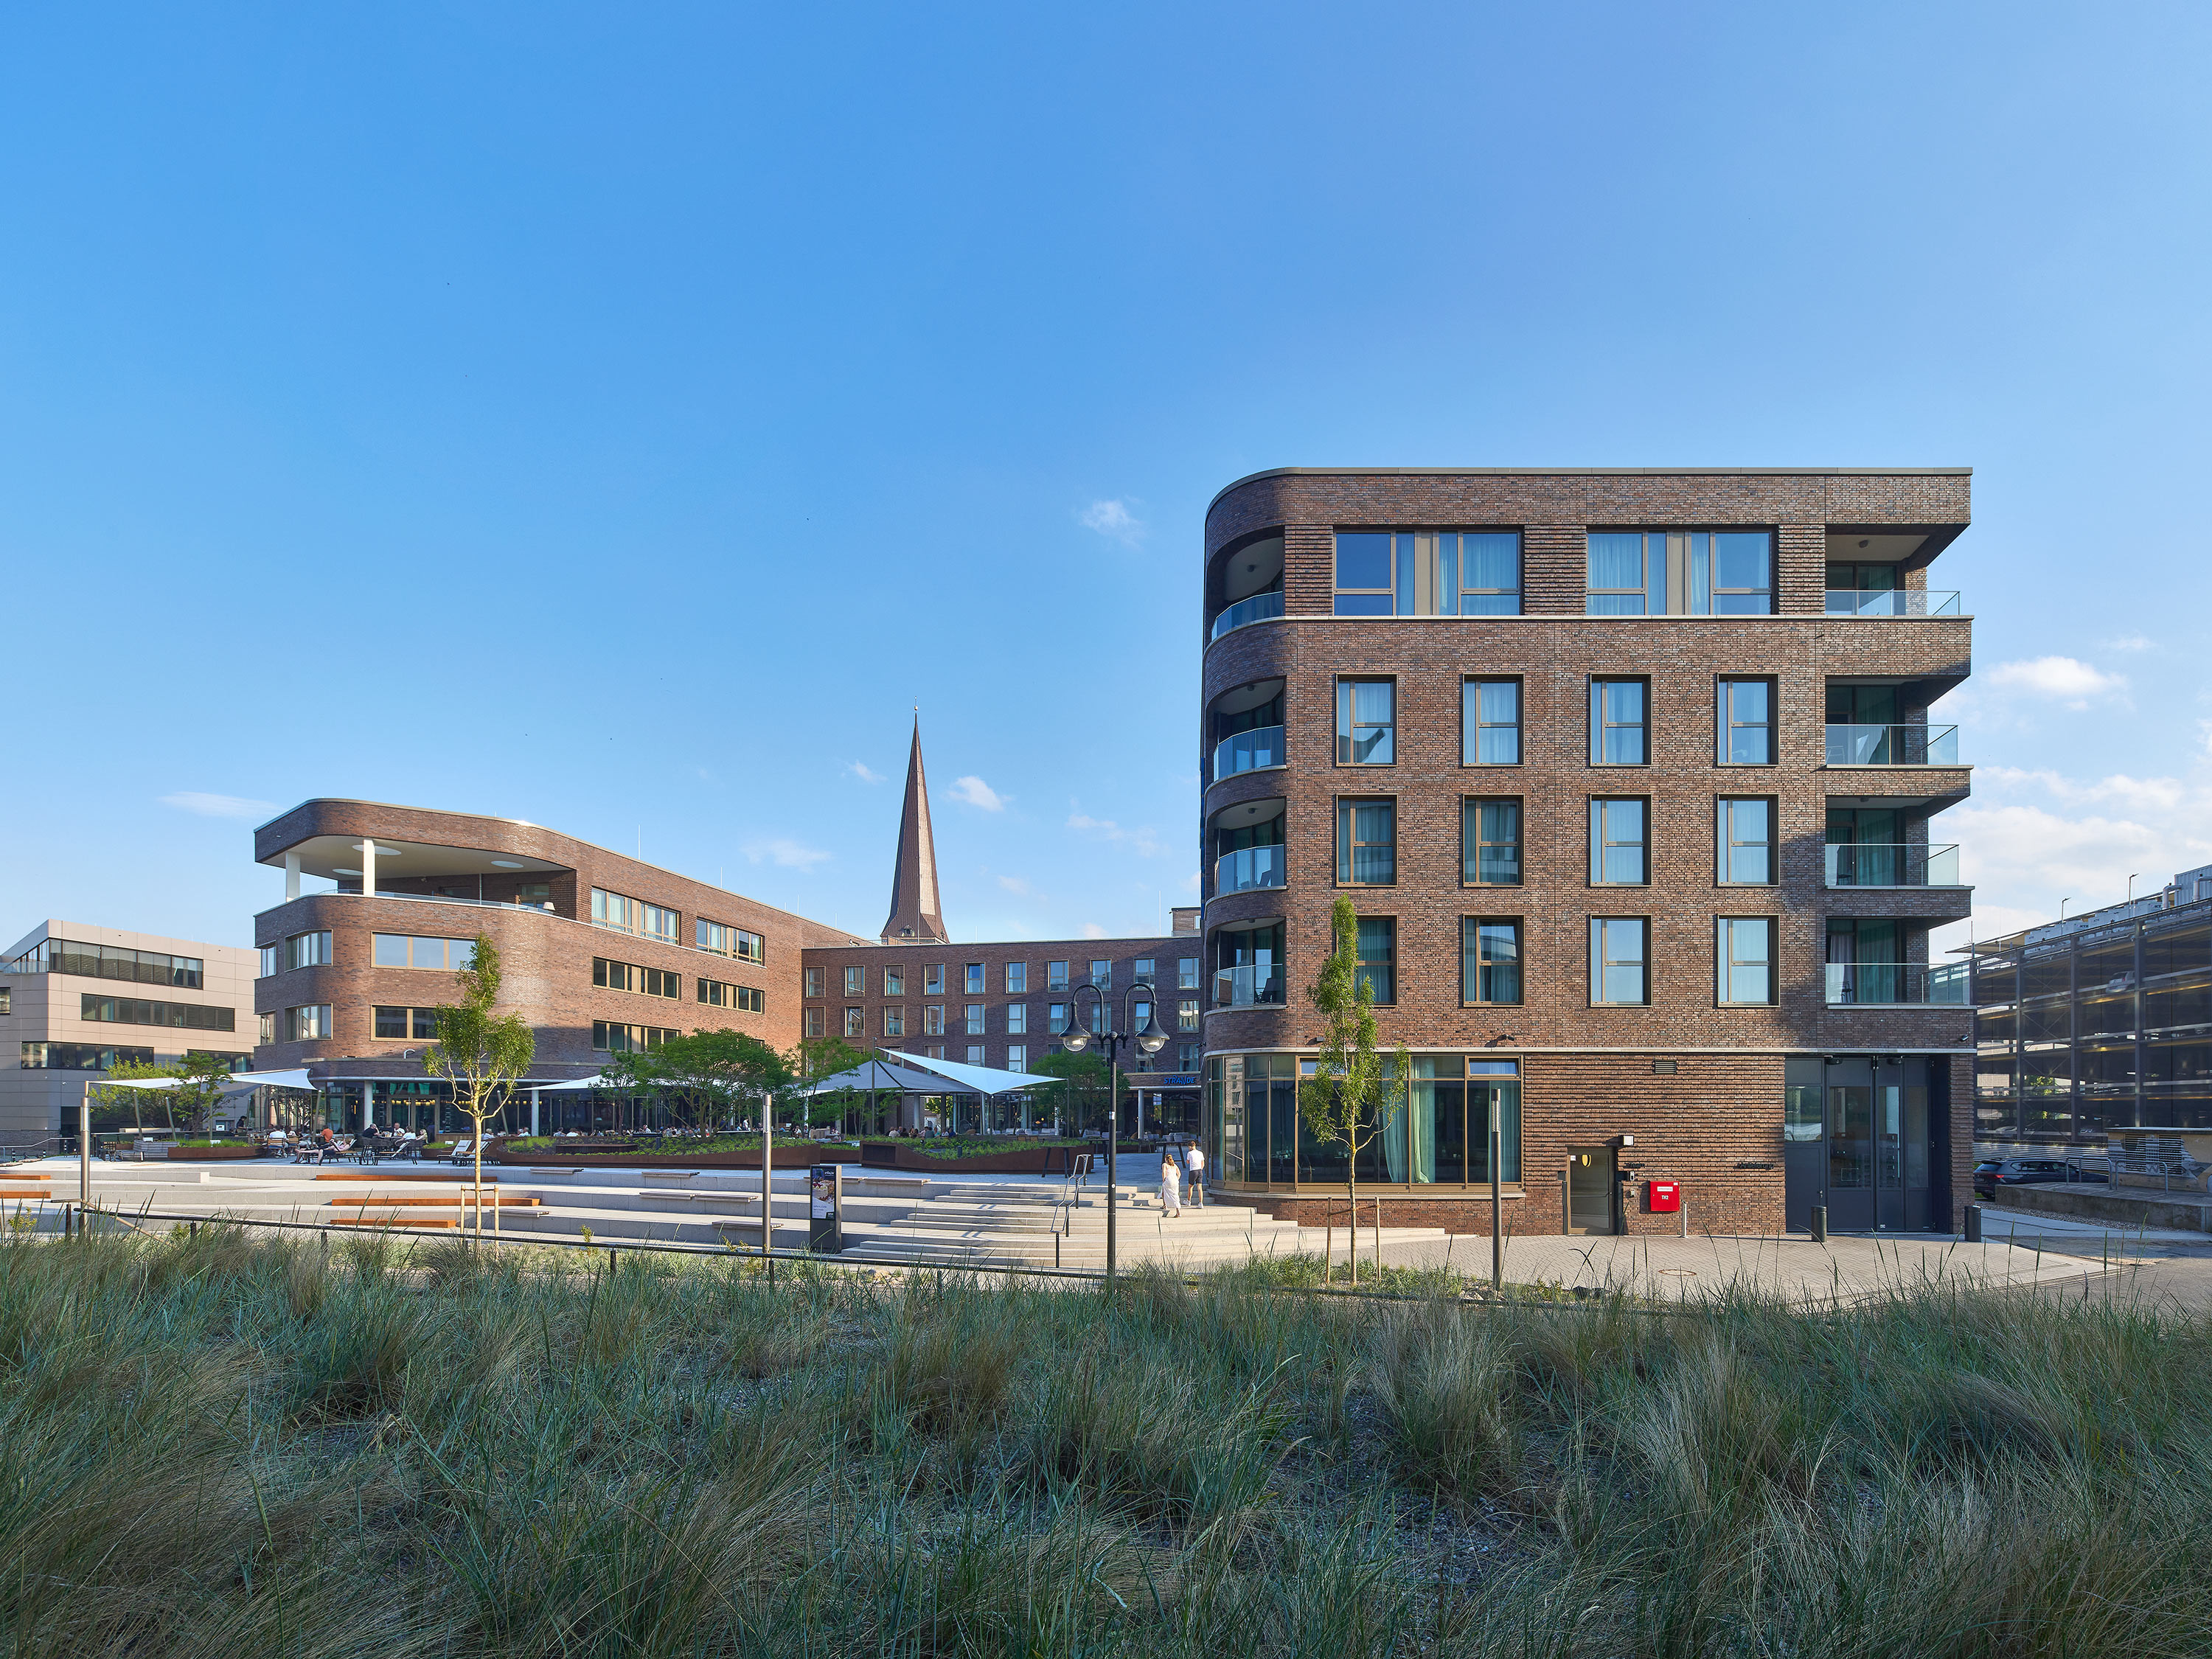
The choice of materials and colours makes direct reference to the built environment. As a striking, red-brown clinker-brick building, the U-shaped new development follows the curved line of the urban boundary along Am Strande. The sightlines into the built environment on both sides of the main road have been rigorously maintained.
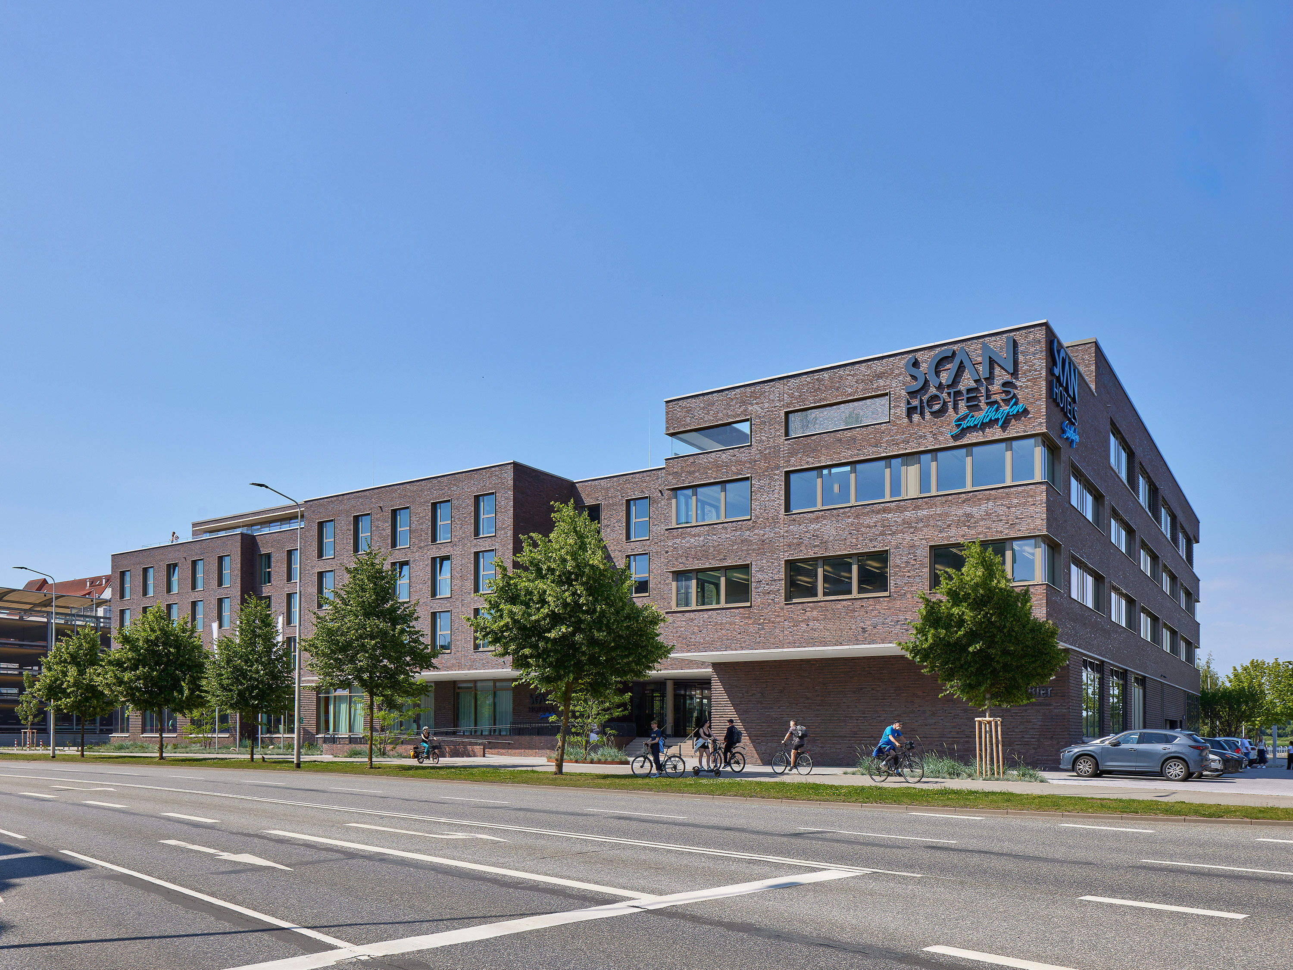
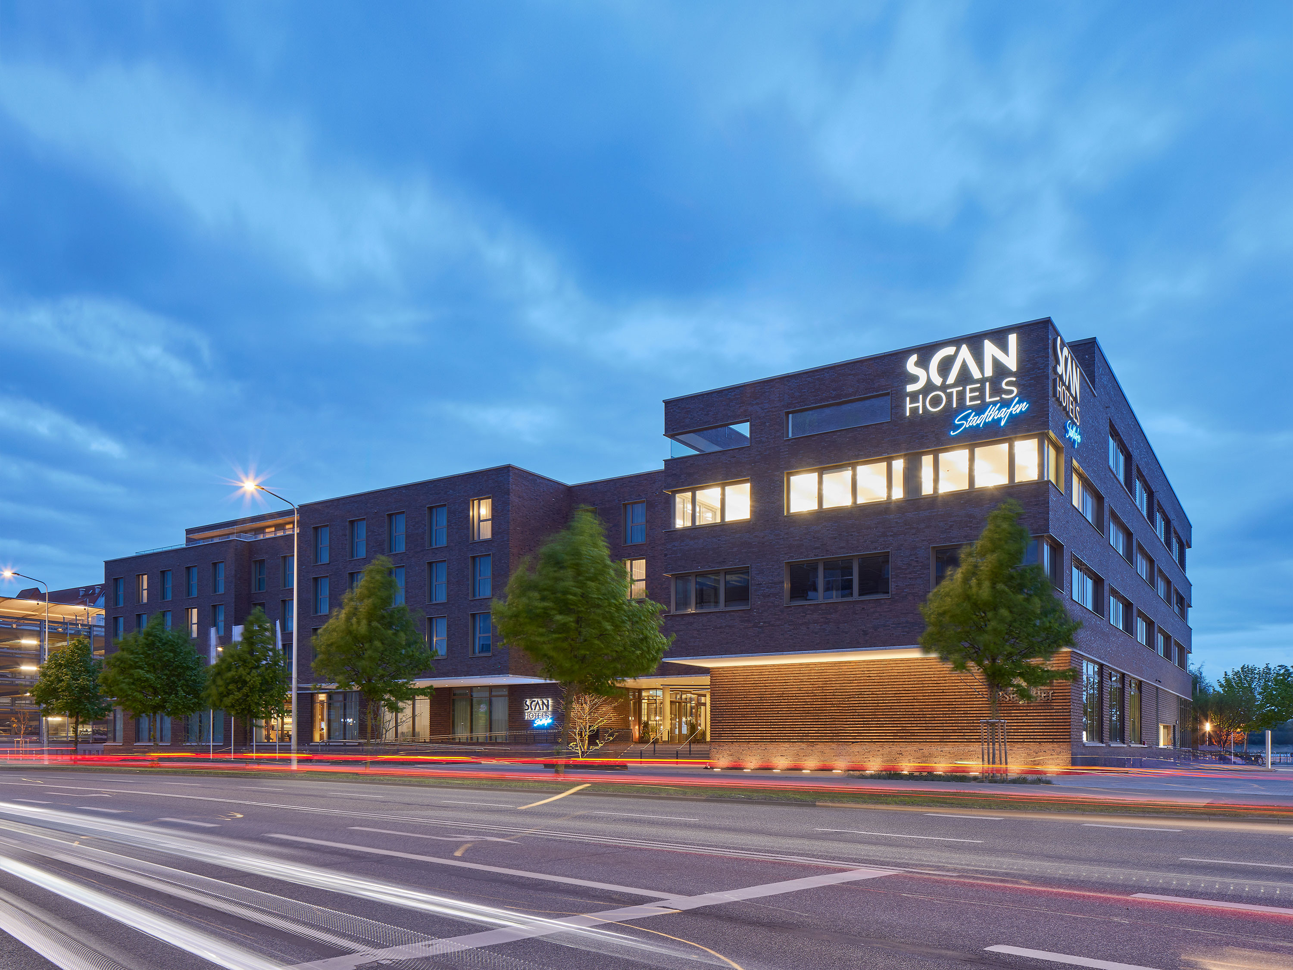
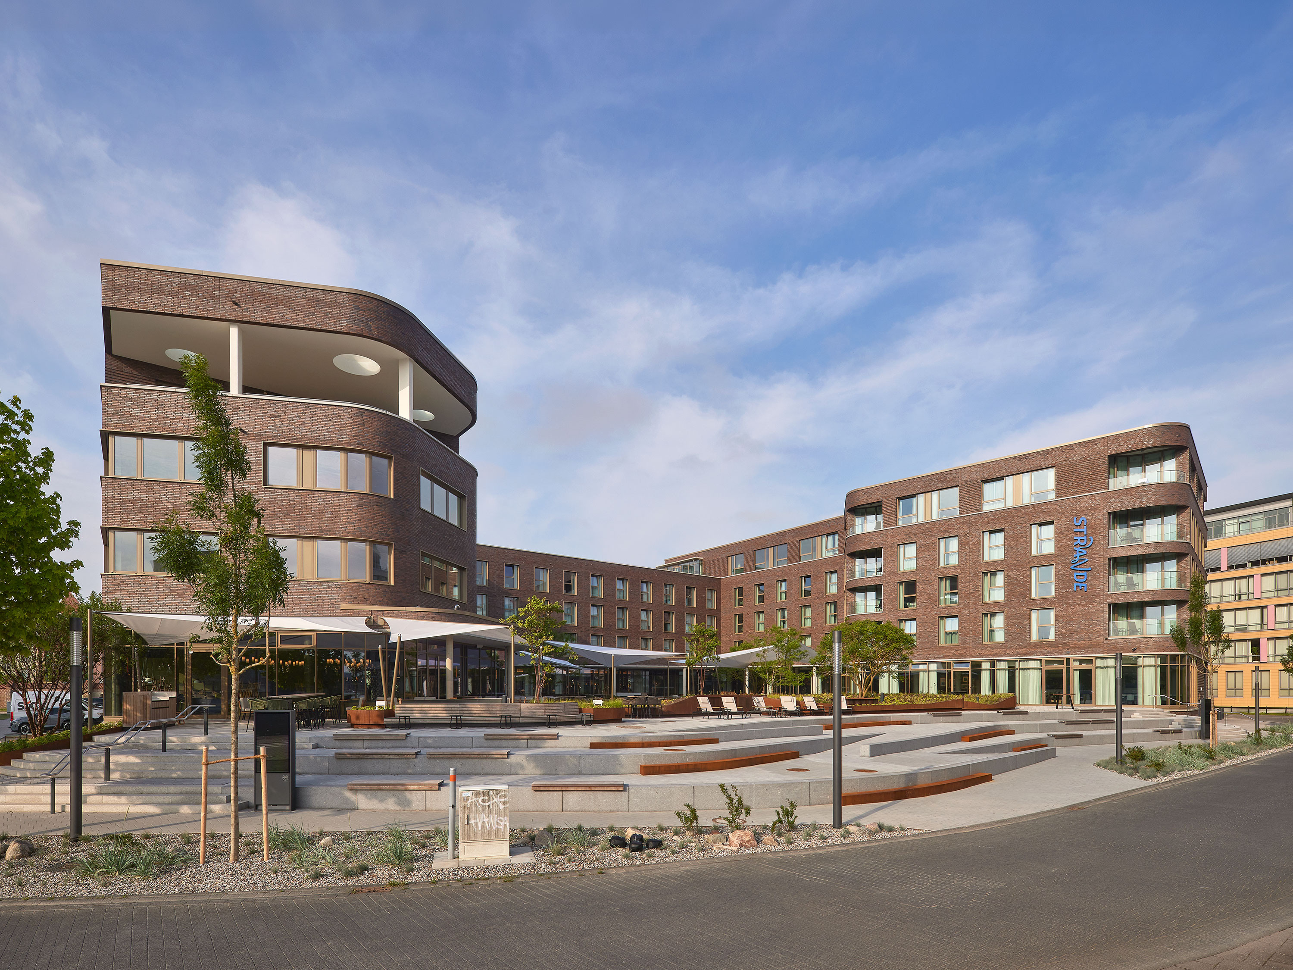
The articulated structure features sculptural cut-outs in places, creating visual connections across the corners and forming a semi-public, slightly raised courtyard area facing the AIDA Cruises terminal and overlooking the River Warnow.
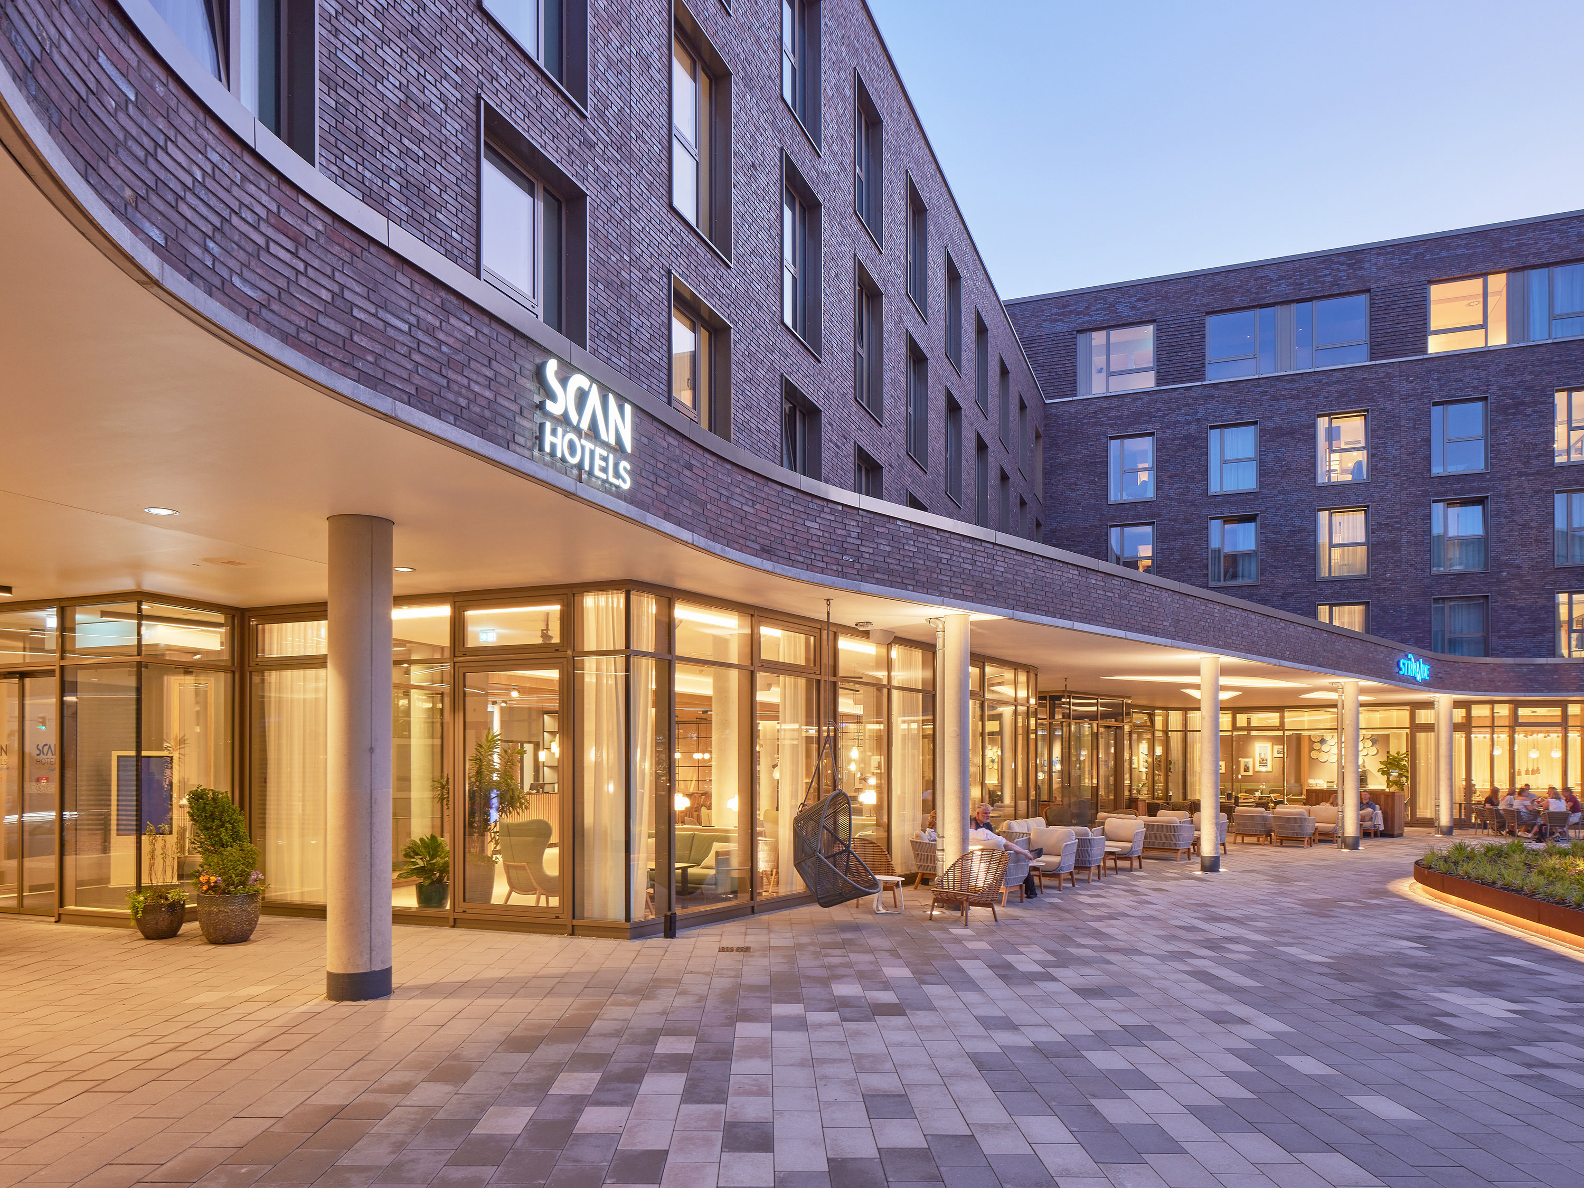
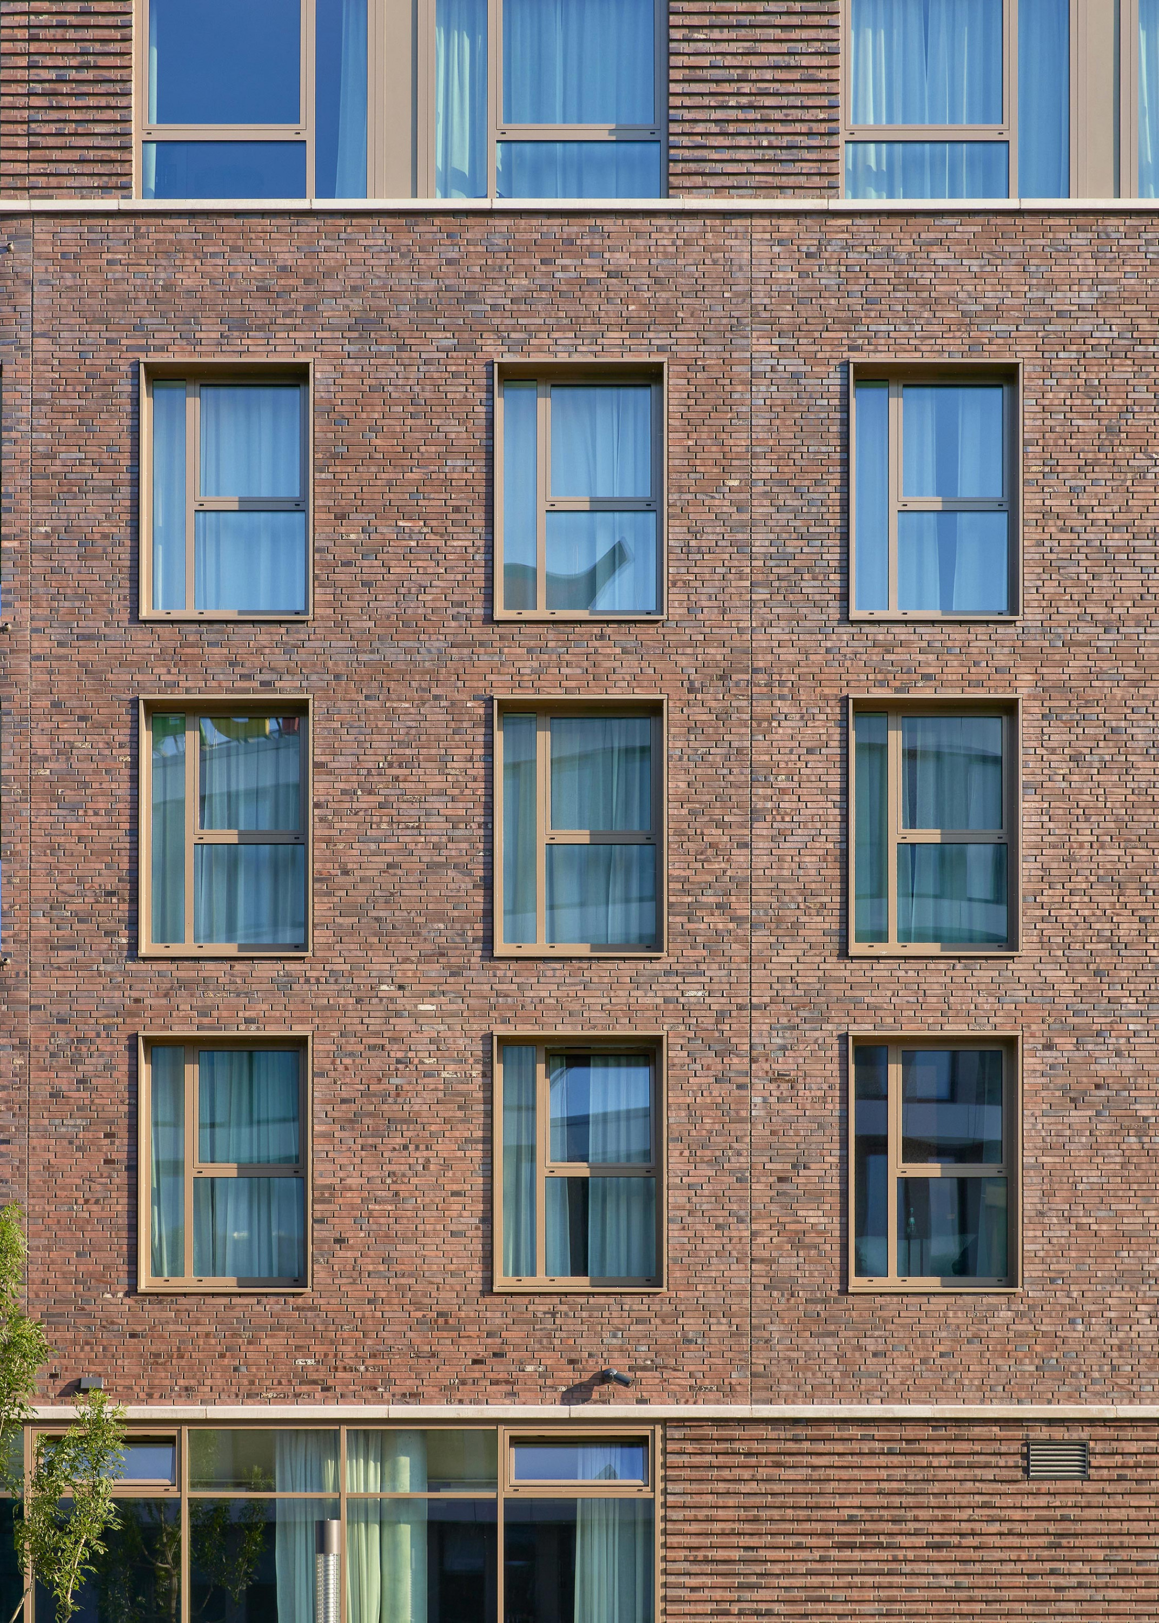
The windows, framed by light-coloured sheet metal, create a clear sense of storeys. The frame protrudes from the reveal, thereby emphasising the building’s sculptural appearance.
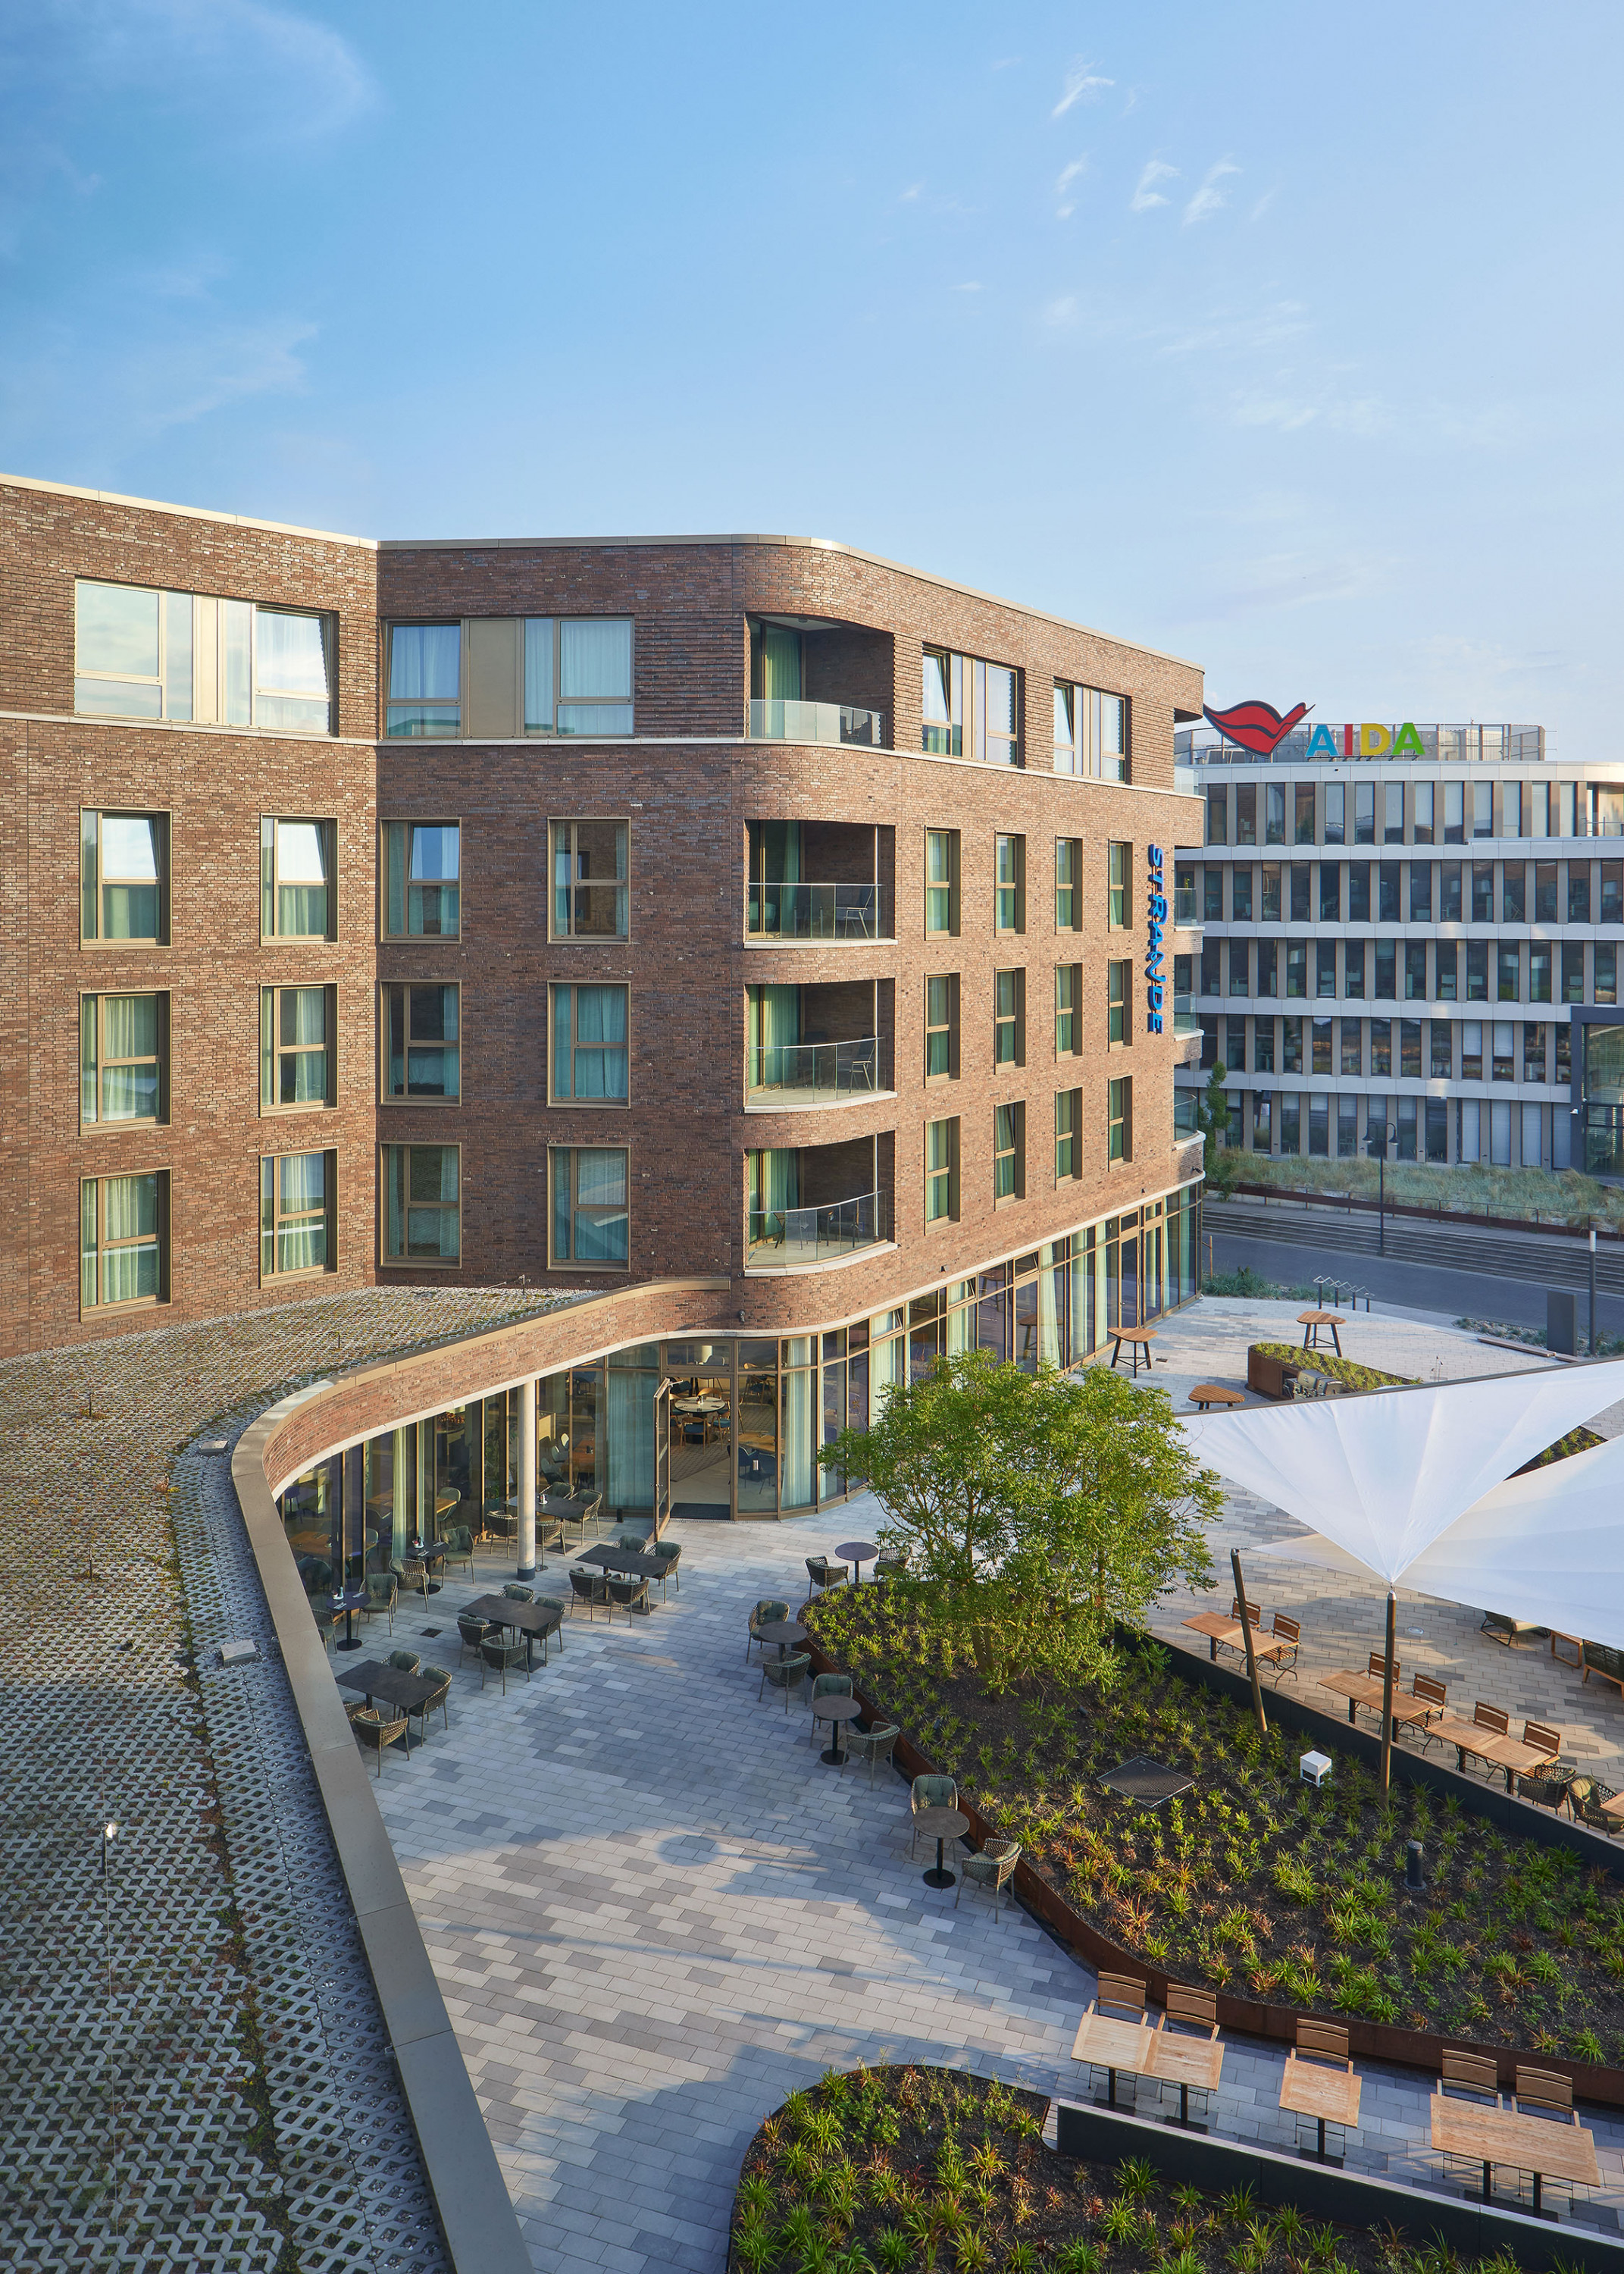
On the ground floor, large areas of glazing have created a dialogue with the city. The organic undulation of the façade lends the public area of the inner courtyard a sense of fluid spaciousness and creates a transitional zone between the interior and the exterior.