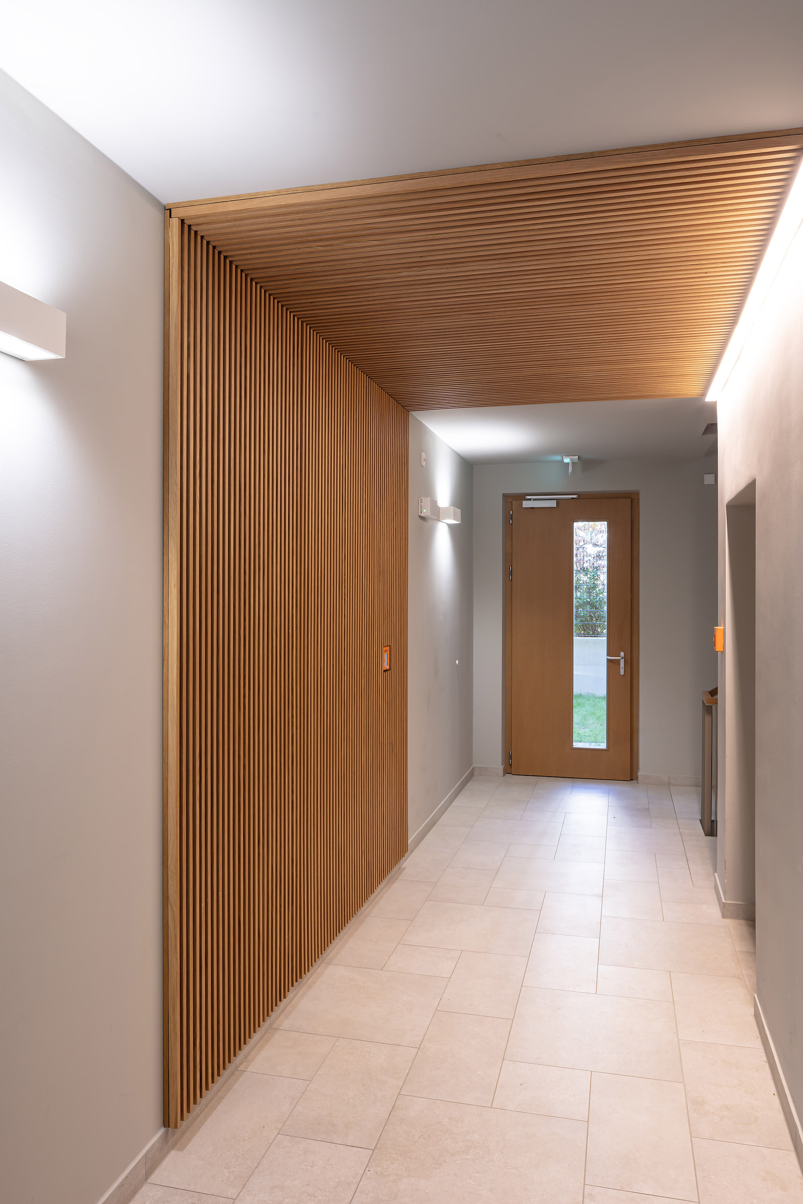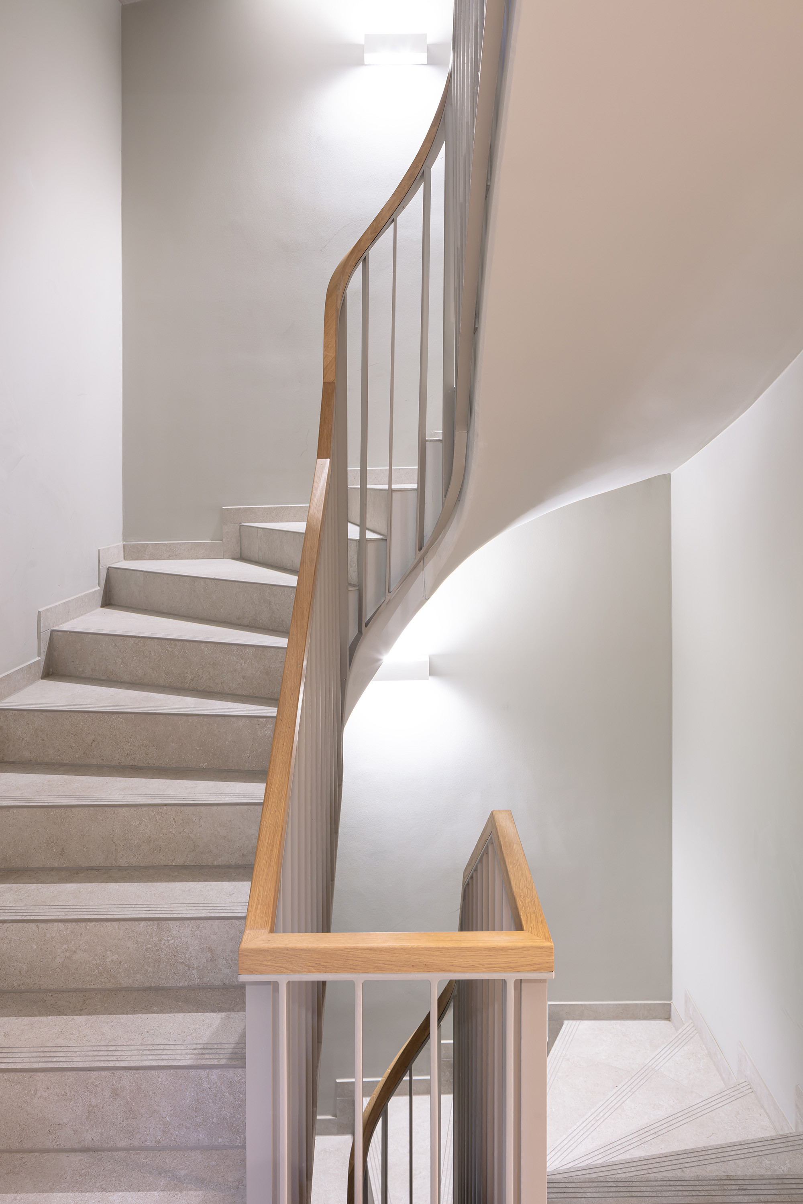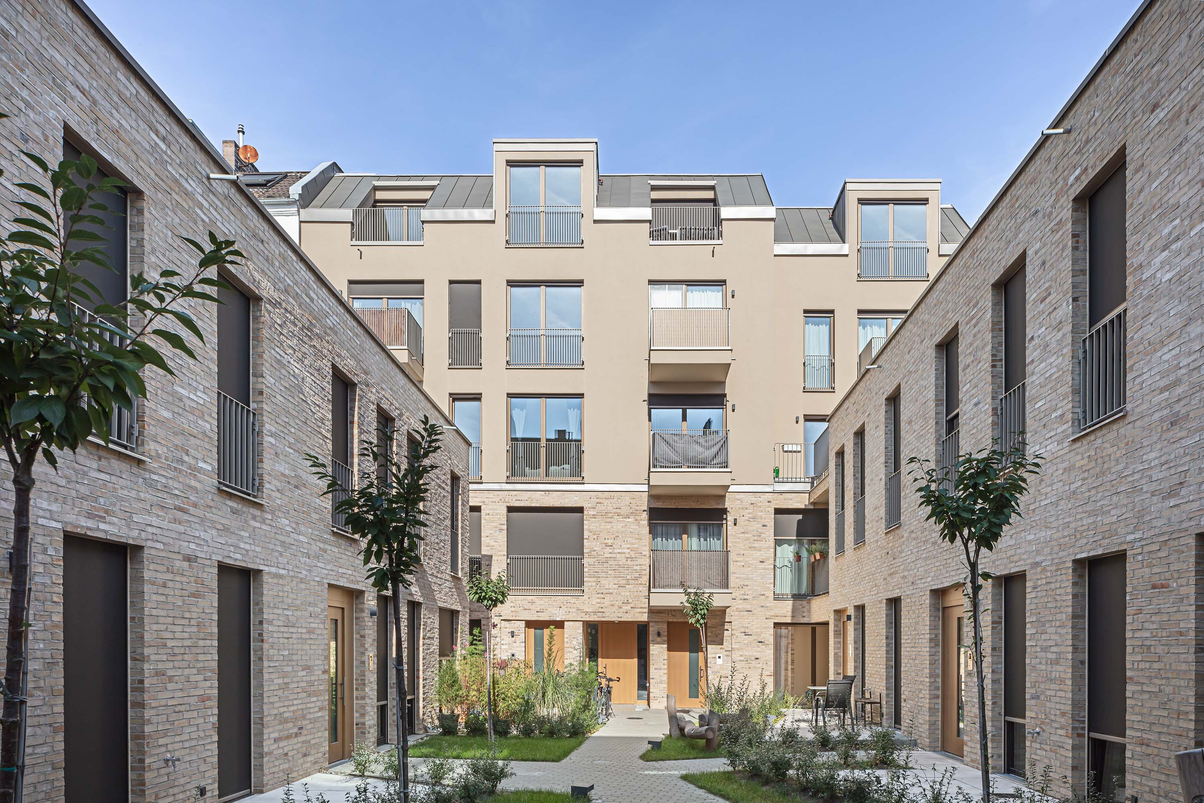
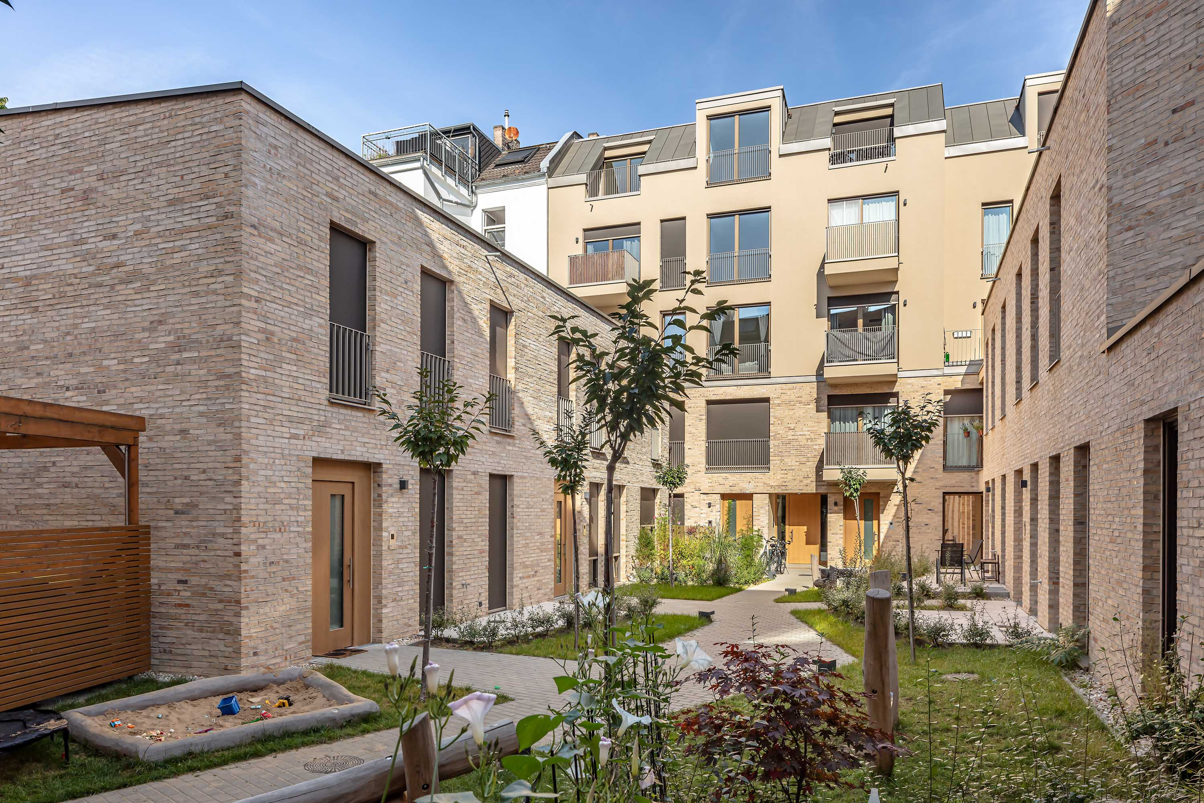
As part of the conversion and refurbishment works, the commercial spaces on the ground floor of the side wings are to be converted into flats. The plans include four maisonette flats and one single-storey flat: two residential units in the left-hand side wing and three in the right-hand side wing. All flats will have direct external access from the courtyard and have been designed as terraced houses. At the rear of the site, a new four-storey transverse building comprising a total of 13 flats was constructed to fill the gap between the existing transverse buildings on the neighbouring plots. The design bridges the gap between the two existing fire walls in the garden area and blends into the immediate surroundings by taking into account the eaves and ridge heights of the buildings to the west and east.
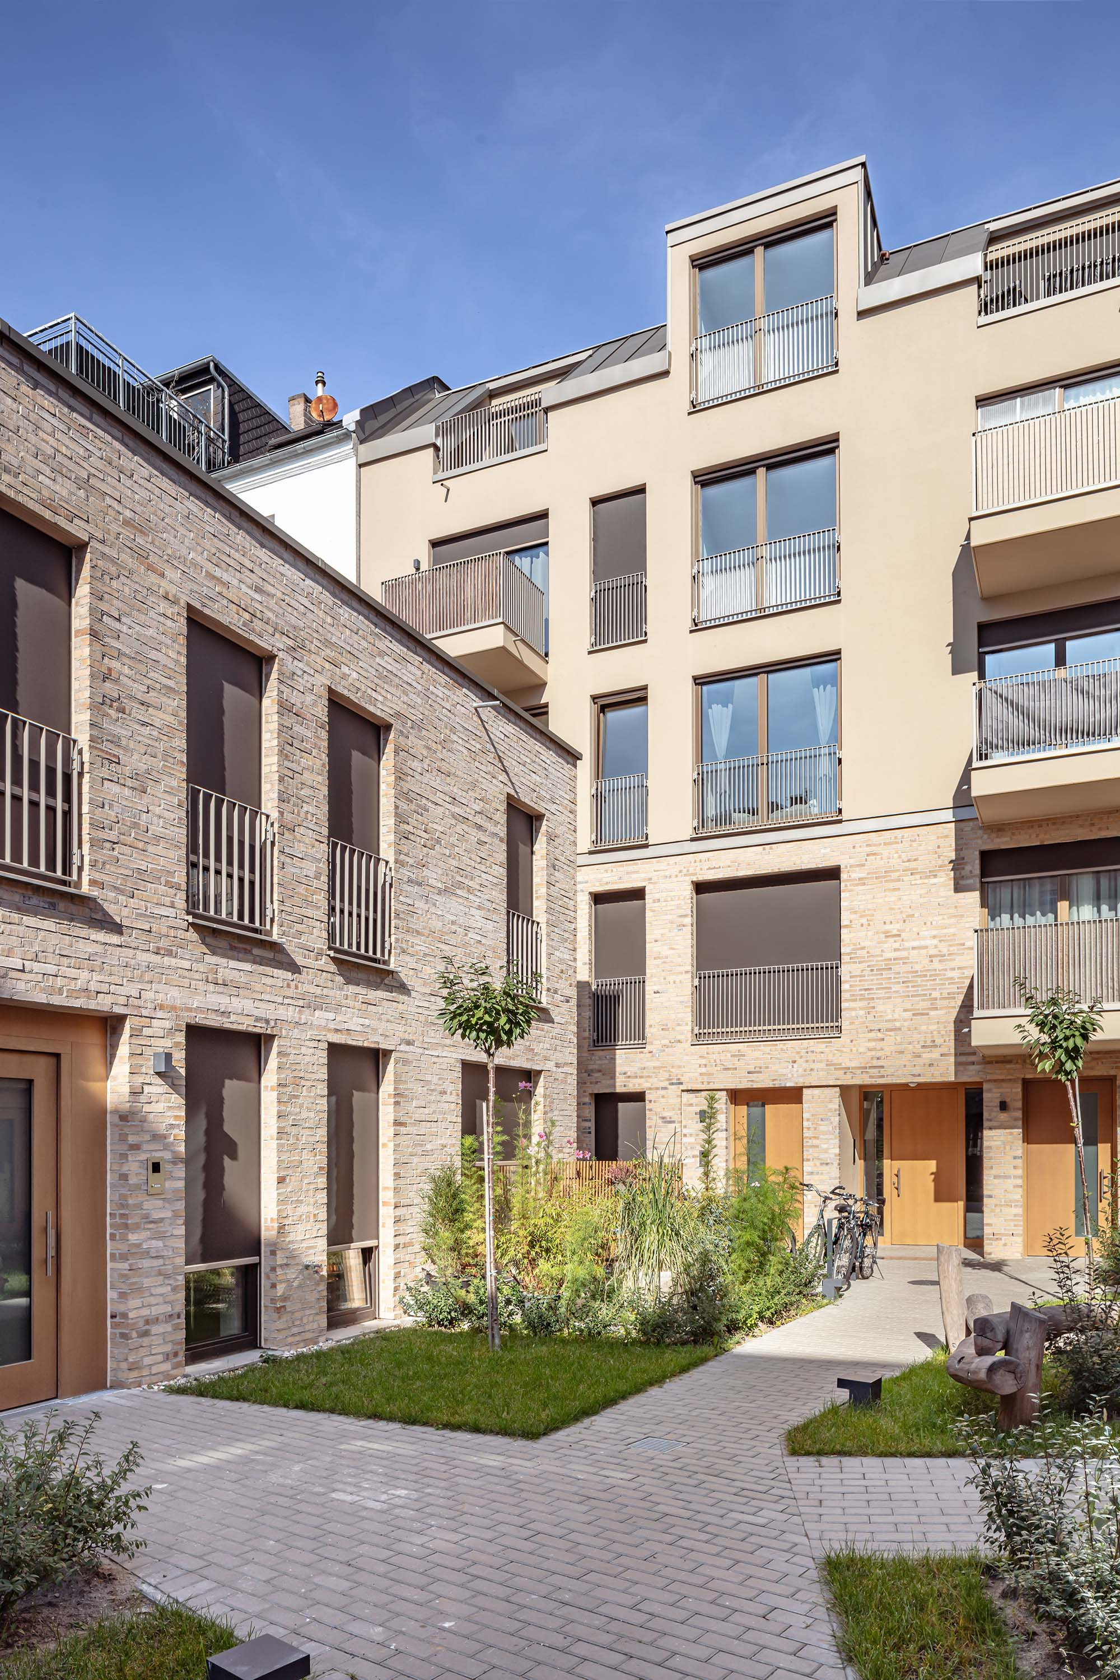
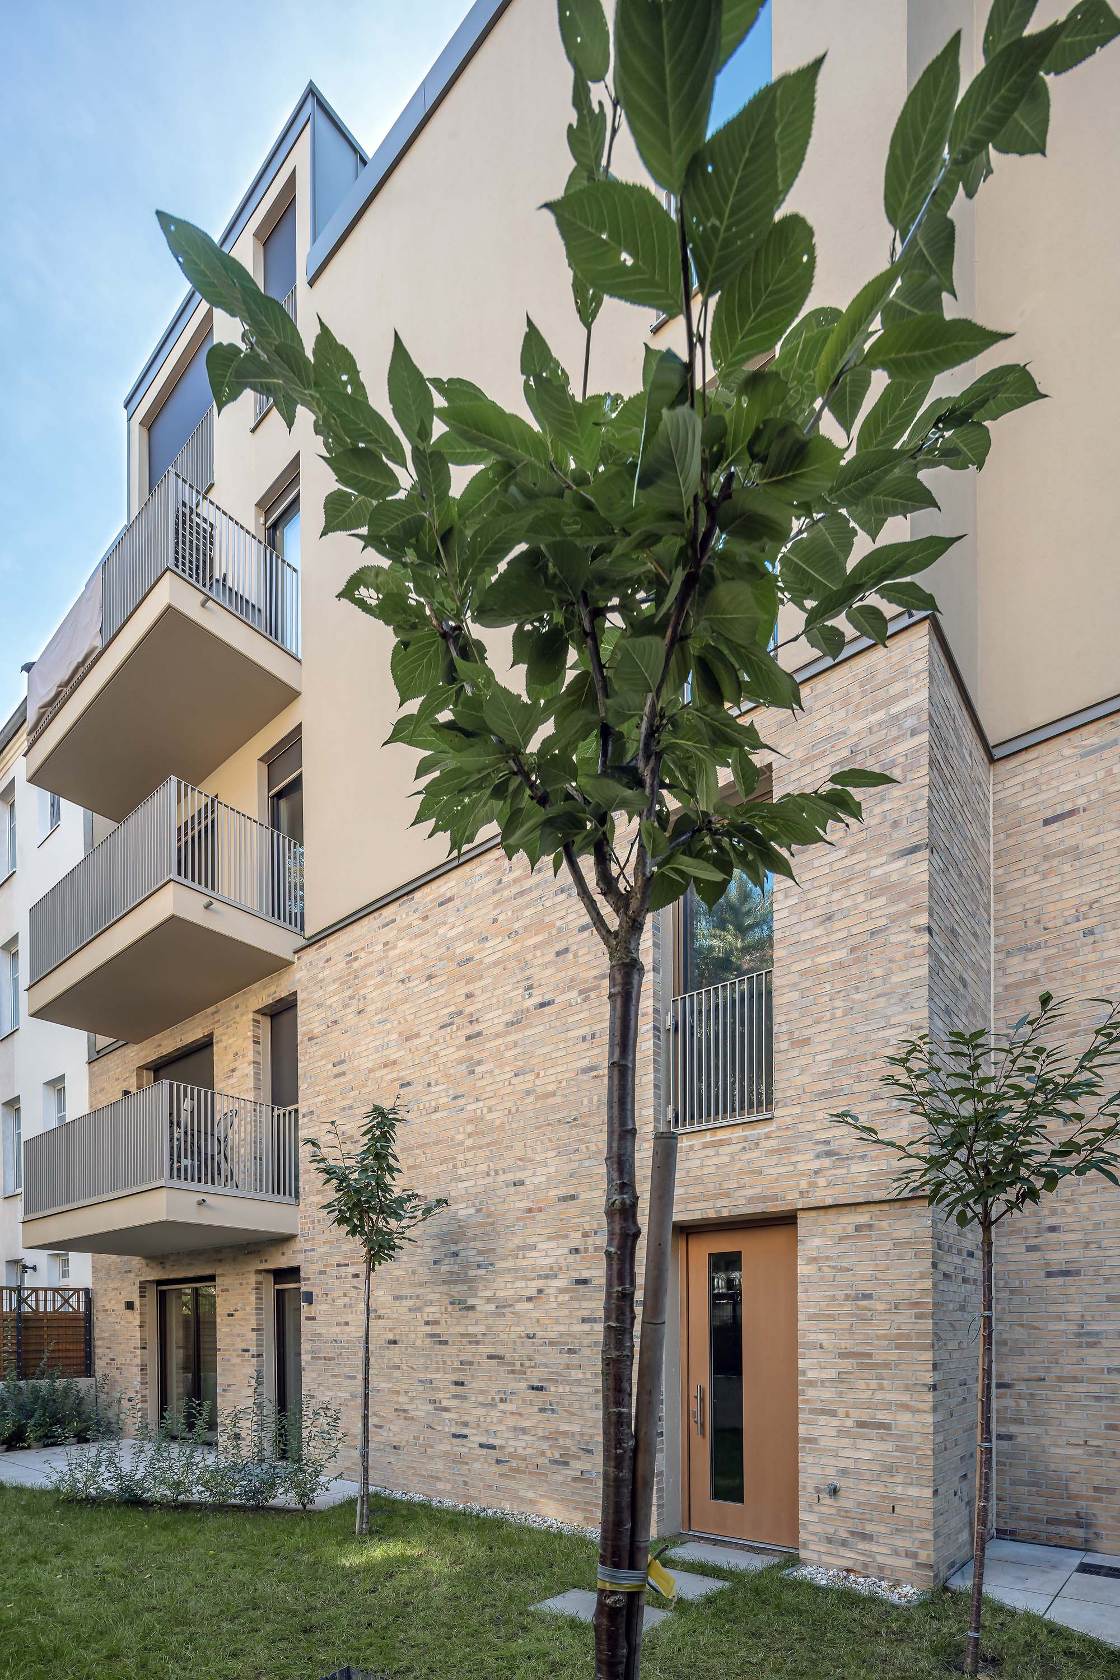
The transverse block and the side wings were designed using the same colour and material scheme. The façades of the residential transverse block were clad in light-coloured clinker brick on the ground floor and first floor. From the second floor upwards, the façades were clad with a composite thermal insulation system. The façades of the side wings facing the courtyard are clad in clinker bricks in a matching colour, whilst the façades bordering the property are clad in a composite thermal insulation system.